
Open House Sat, Sep 19th 1:30 PM - 3:30 PM
Address
1014 Crestwood Lane, Jackson, MI
Price
$ 330,000
Property Attributes
- MLS#26049743
- TypeSingle Family
- Listing Status Active
- CountyJACKSON
- CityJackson
- AreaSummit Twp
- NeighborhoodSummit Twp
- Zip49203
- StyleRanch
- Year Built1956
- Taxes$ 3413
- Price$ 330,000
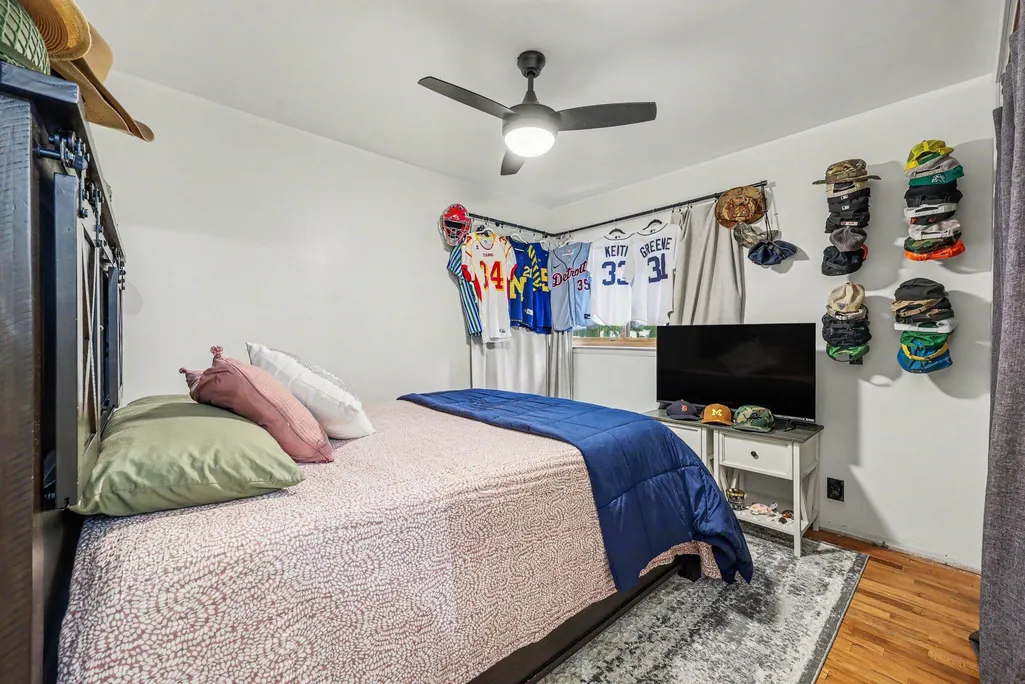
- Bedrooms3
- Full Bathrooms1
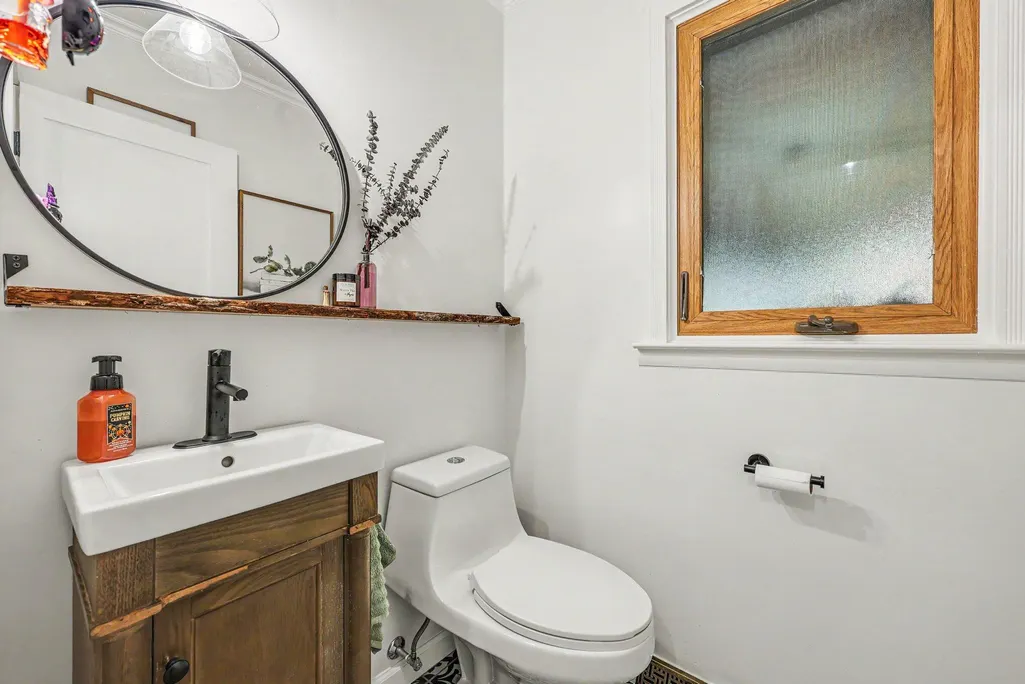
- Half Bathrooms1
- Sqr Footage2292
- Lot Size0.82 Acres
Data Source:
Michigan Regional Information Center (MICHRIC)
Property Description
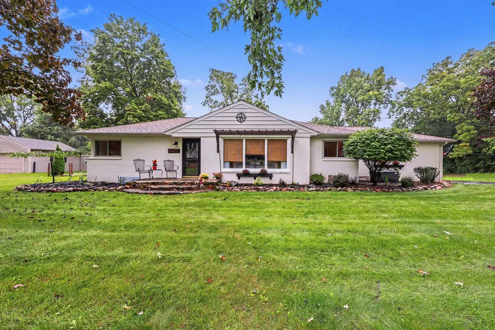
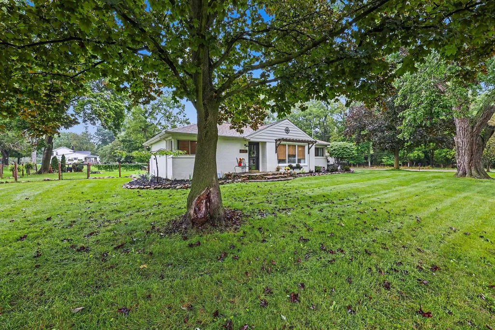
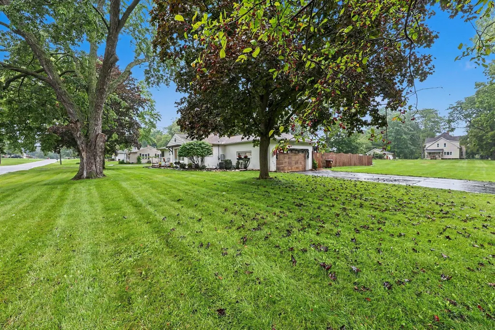
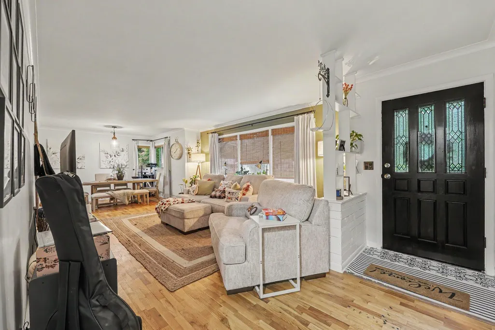
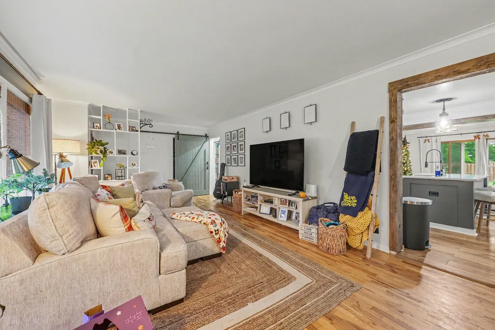
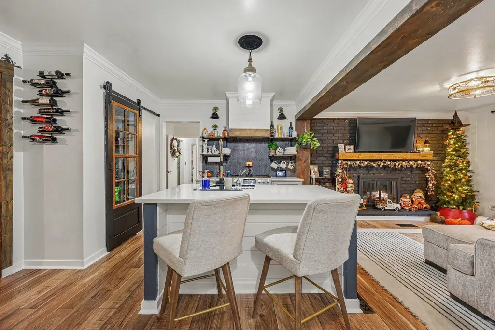
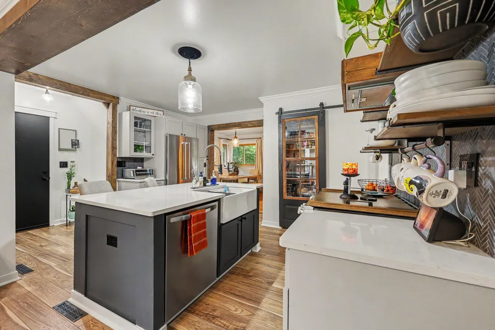
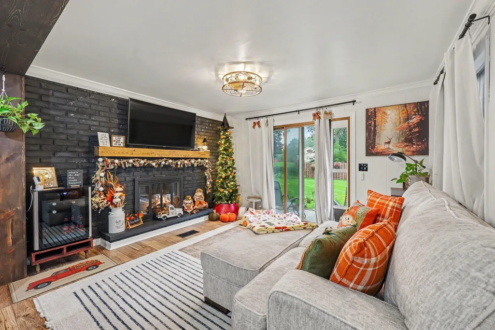
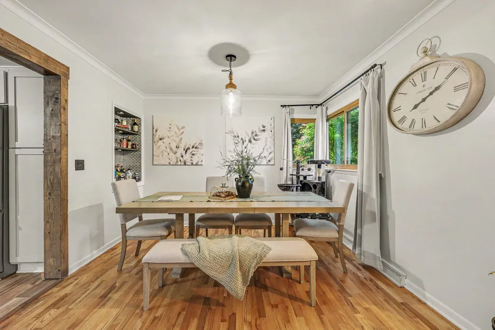
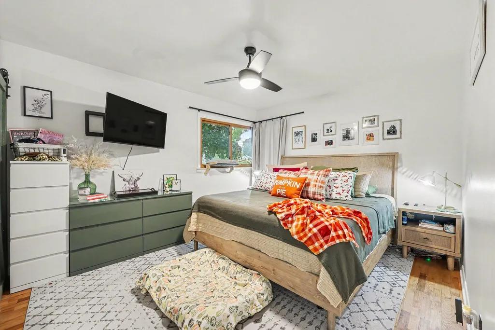
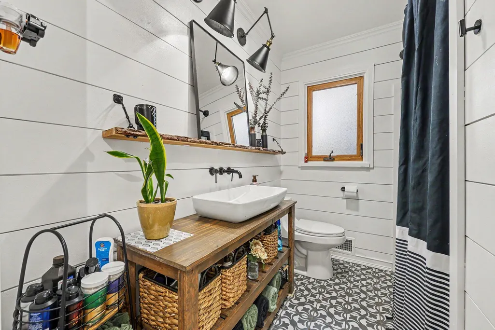
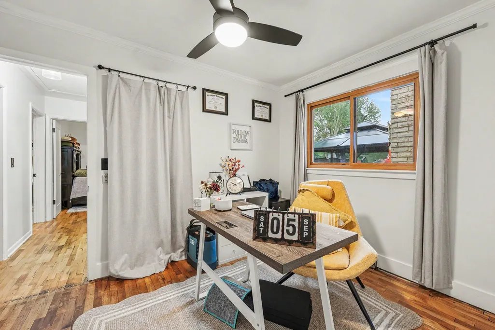
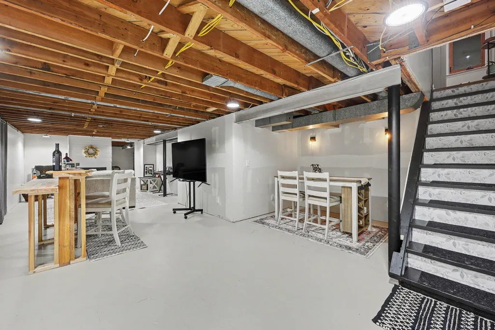
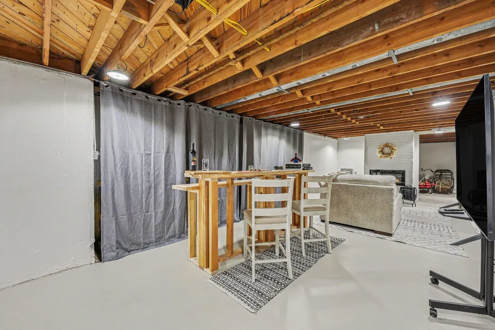
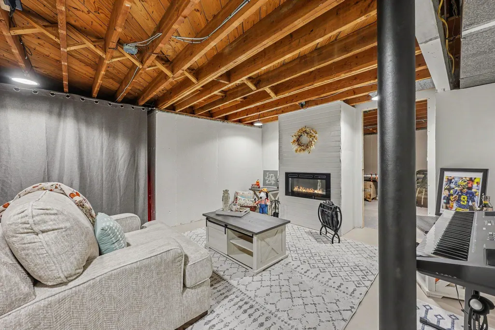
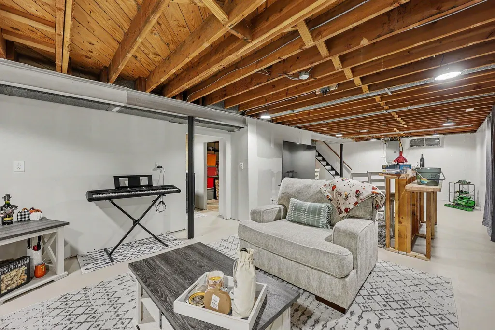
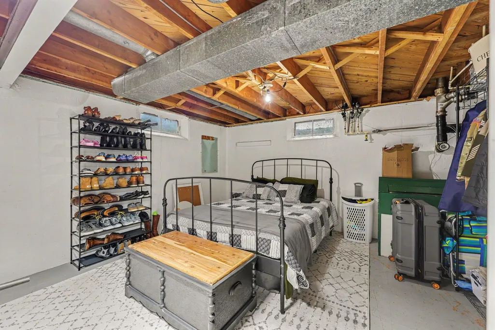
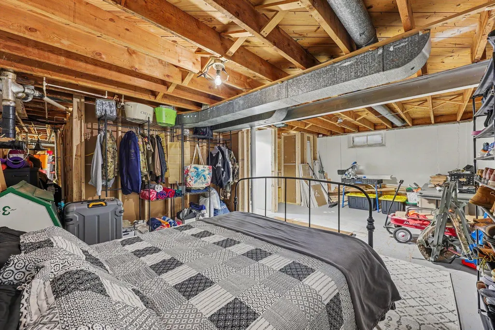
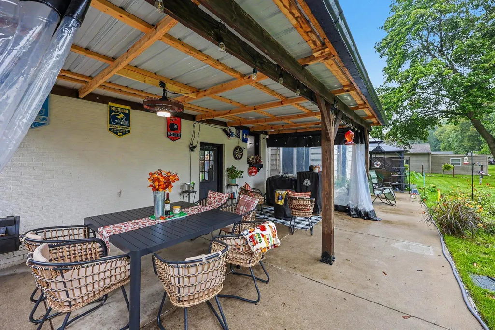
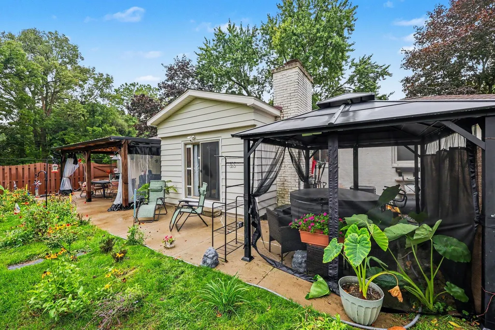
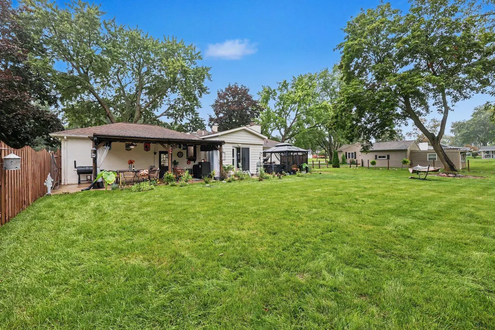
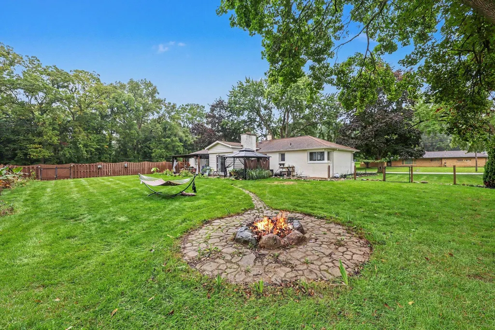
Welcome to 1014 Crestwood Lane! This beautifully updated 3-bedroom, 2-bath home blends modern finishes with warm character throughout. The inviting main level features hardwood floors, a stylish kitchen with quartz countertops, large island, farmhouse sink, stainless appliances and custom details, plus multiple living spaces including a cozy family room with fireplace. The third bedroom can convert to a home office which adds flexibility for working from home. The spacious lower level expands the living area with a family/rec room, bar and plenty of room for entertaining. Outside, enjoy a large, tree-lined yard with mature landscaping and a fenced backyard. Conveniently located just off Spring Arbor Road in the Jackson School District, this move-in-ready home offers style, space and a location you'll love.
| Price History | |
|---|---|
| 9/18/2026 | Listed $330,000 |
General Features
| Sewer | Public |
|---|---|
| Heating | Forced Air |
| Cooling | Central Air |
| Utilities | Natural Gas Connected |
| Possession | Negotiable |
| Roof | Composition |
| Appliances | Dishwasher,Dryer,Oven,Range,Refrigerator,Washer |
| Garage Spaces | 2.0 |
| Architectural Style | Ranch |
| Construction Materials | Brick,Vinyl Siding |
| Year Built | 1956 |
| Stories Count | 1 |
| Township | Summit Twp |
| Property Subtype | Single Family Residence |
| Tax Year | 2026 |
| Ownership | Private Owned |
| Accessibility | Accessible M Flr Half Bath,Accessible Mn Flr Bedroom,Accessible Mn Flr Full Bath |
| County | Jackson |
| New Construction | No |
| Property Type | Residential |
| Attached Garage | Yes |
| Garage Y/N | Yes |
| Other Structures | Gazebo |
| Total Rooms | 8 |
| Full Baths | 1 |
| Status | Active |
| City | Jackson |
| High School District | Jackson |
| Zoning Description | Residential |
| Lot Size Units | Acres |
| Lot Size Square Feet | 35719.0 |
| Carport Y/N | No |
| Listing Terms | Cash,FHA,VA Loan,Conventional |
| Land Lease Y/N | No |
| Tax Annual Amount | 3413.0 |
| Home Warranty Y/N | No |
| Lease Renewal Y/N | No |
| Additional Parcels Y/N | No |
| Rent Control Y/N | No |
| Virtual Tour | https://listings.nextdoorphotos.com/vd/265845246 |
| Standard Status | Active |
| Occupancy Type | Owner |
| Tax Assessed Value | 143200 |
| MobileHomeRemainsYN | No |
| Legal Description | LOT 3 EXC THE NLY 4.25 FT THEREOF SD 4.25 FT STRIP BEING MEASURED PAR WITH NLY LN OF SD LOT 3 ALSO ENTIRE LOT 4 ALSO BEG AT SW COR OF LOT 3 TH N00(DEGREES)18'00'' E 40.95 FT TO POB TH N00(DEGREES)18' |
| Senior Community | None |
Interior Features
| Interior Amenities | Center Island |
|---|---|
| Basement | Full |
| Total Fireplaces | 1 |
| Fireplace Features | Living Room |
| Air Conditioning Y/N | Yes |
| Heating Y/N | Yes |
| Window Features | Screens,Insulated Windows |
| Fireplace Y/N | Yes |
| Half Baths | 1 |
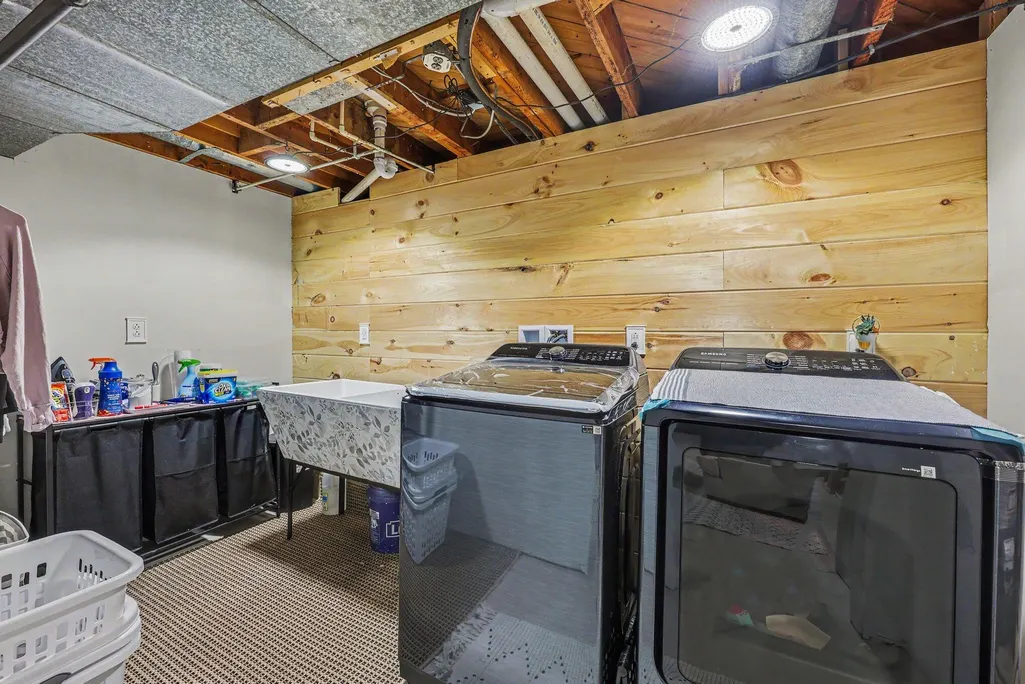
| Laundry Features | In Basement,Laundry Room |
| Total Bedrooms | 3 |
| Below Grade Finished Area | 800.0 |
| Main Level Bedrooms | 3 |
| Total Baths | 2 |
Exterior Features
| Parking Features | Attached |
|---|---|
| Lot Features | Corner Lot |
| Water Source | Public |
| Lot Size Area | 0.82 |
| Spa | No |
| Building Area Total | 1492.0 |
| Lot Dimensions | Irregular |
| Lot Size Acres | 0.82 |
| Road Surface Type | Paved |
| Waterfront Y/N | No |
| Crops Included Y/N | No |
| Horse Y/N | No |
| Irrigation Water Rights Y/N | No |
Amenities
- Foreclosure
- Views
- Short Sale
- New Construction
- Adult 55+
- Lease To Own
- No HOA Fees
- Furnished
- Primary On Main
- Air Conditioning
- Seller Finance
- Green
- Fixer Upper
- Horse
- Golf
- Fireplace
- Deck
- Garage
- Basement
- Pool
Property vs Single Family Average in 49203
Price
Taxes
Year Built
 Listing information is provided by Participants of the MichRIC MLS. IDX information is provided exclusively for personal, non-commercial use, and may not be used for any purpose other than to identify prospective properties consumers may be interested in purchasing. Information deemed reliable but not guaranteed. ©: MichRIC MLS. Last Update September 18, 2026 4:50 AM UTC
