
Just Listed

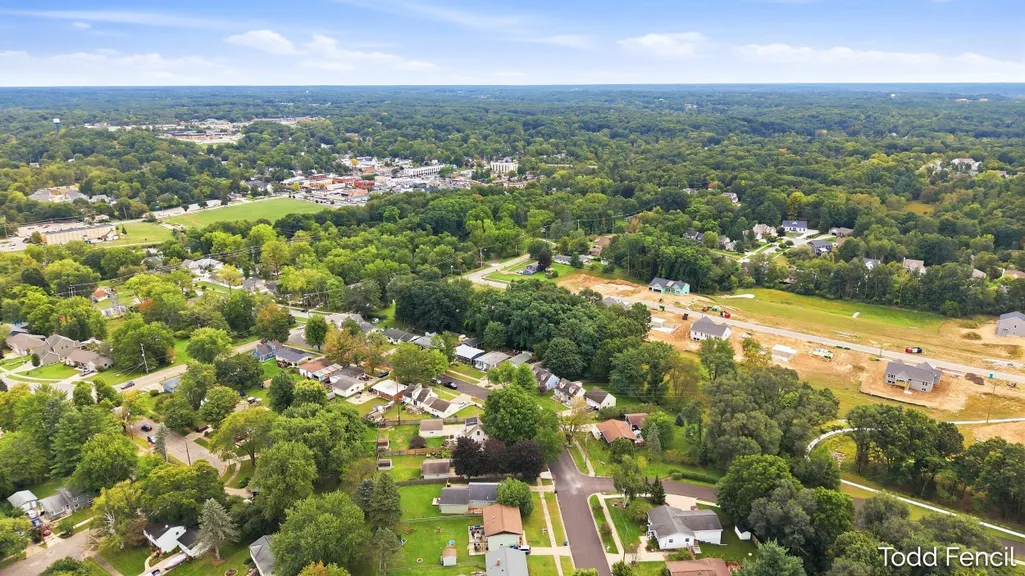
Address
138 Highland Drive Ne, Rockford, MI
Price
$ 349,900
Property Attributes
- MLS#26049756
- TypeSingle Family
- Listing Status Active
- CountyKENT
- CityRockford
- AreaRockford City
- NeighborhoodRockford City
- Zip49341
- StyleRanch
- Year Built1960
- Taxes$ 4068
- Price$ 349,900
- Bedrooms4
- Full Bathrooms2
- Half Bathrooms0
- Sqr Footage1442
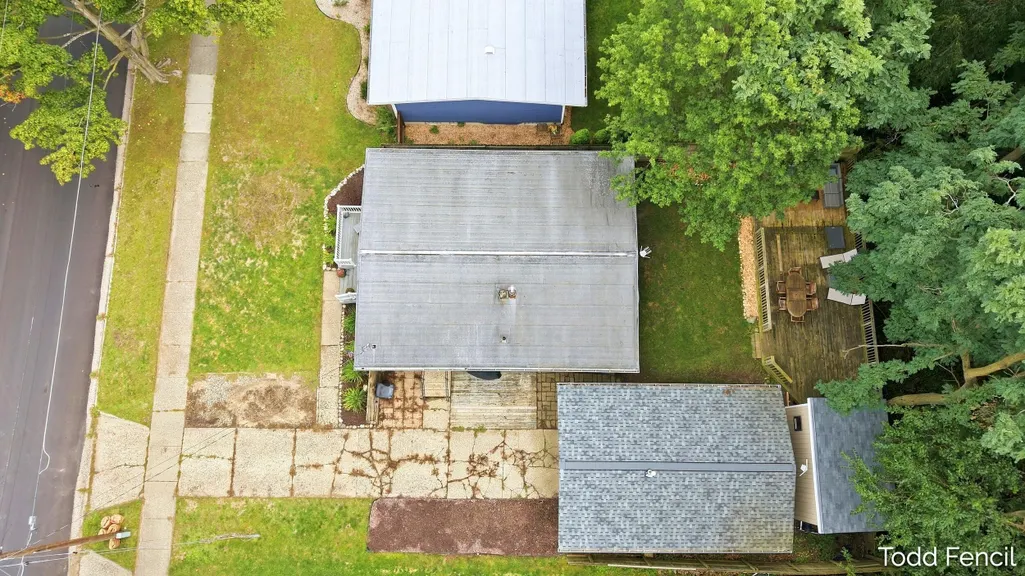
- Lot Size0.14 Acres
Data Source:
Michigan Regional Information Center (MICHRIC)
Property Description
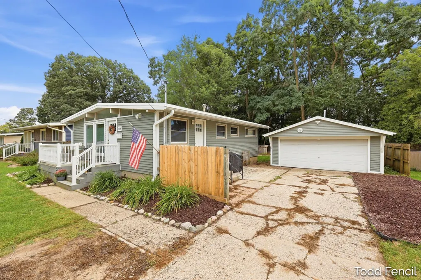
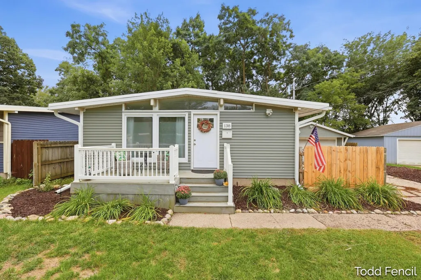
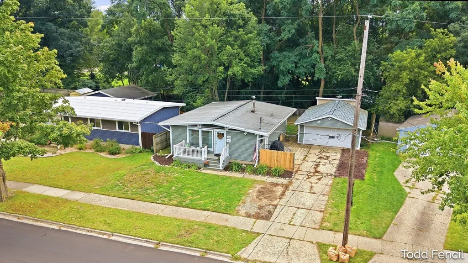
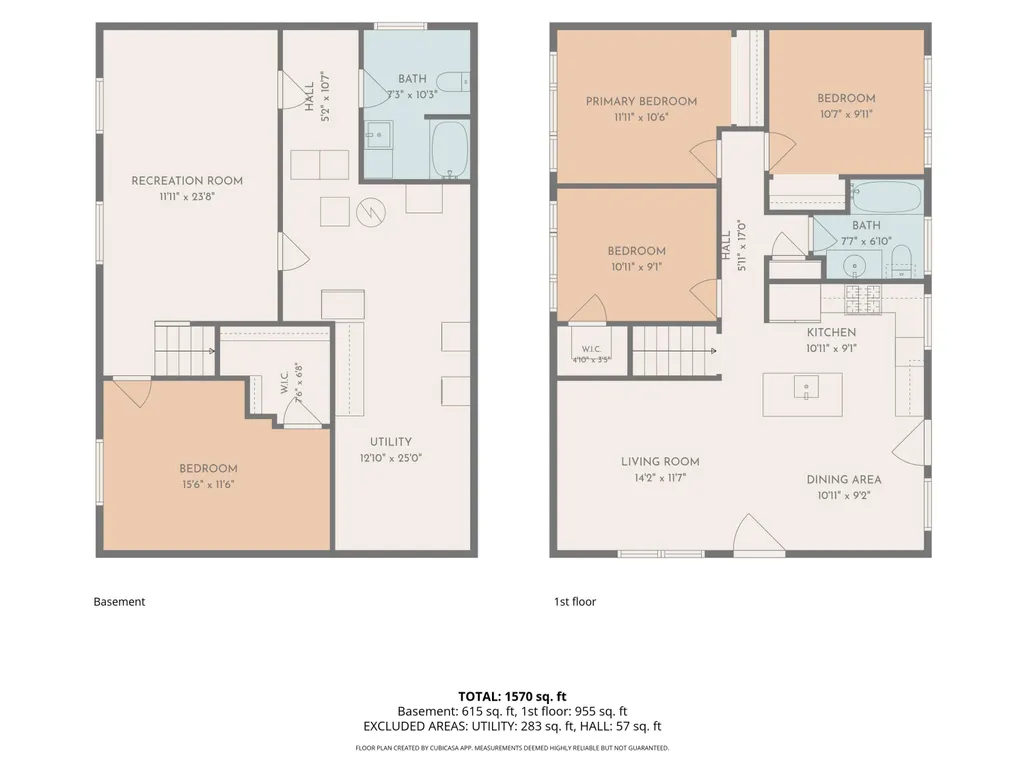
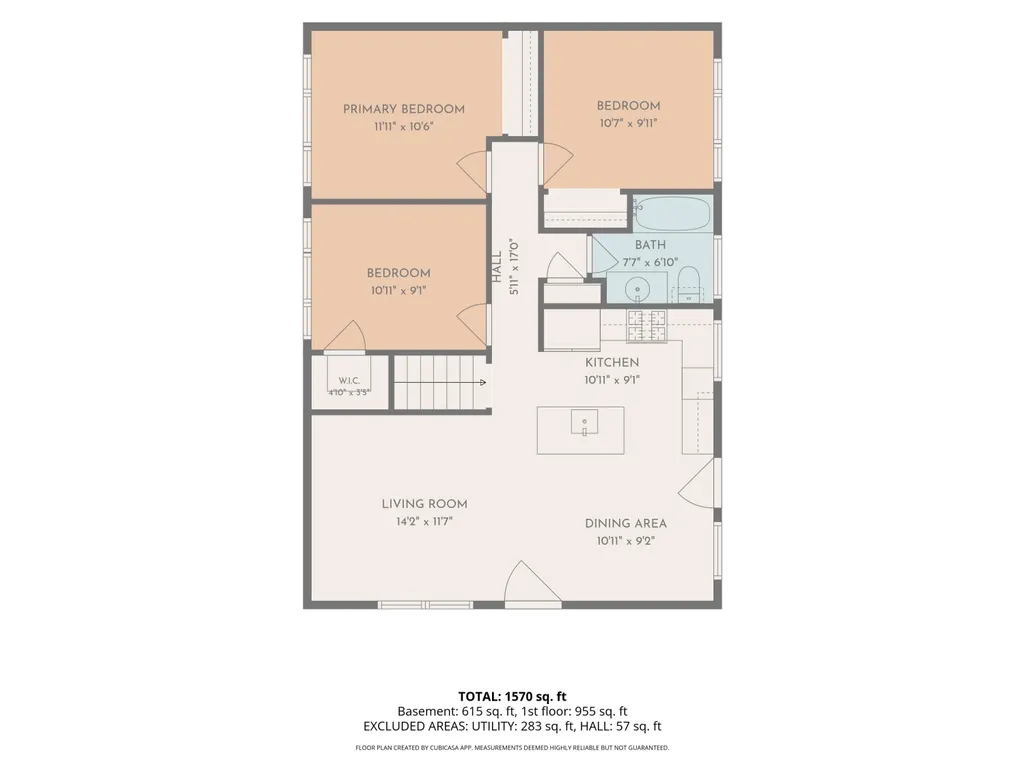
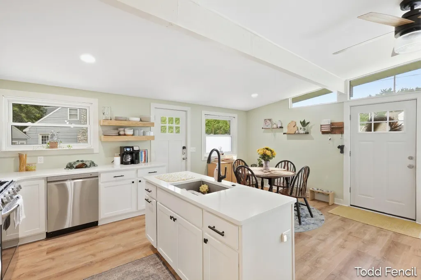
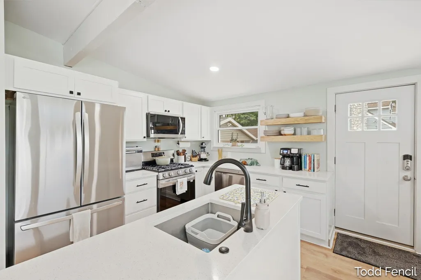
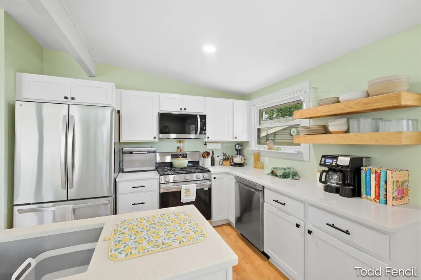
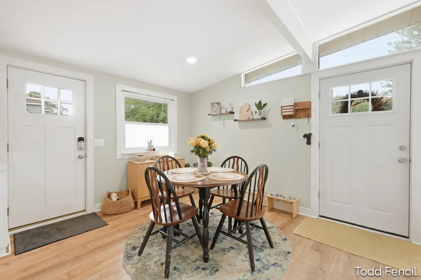
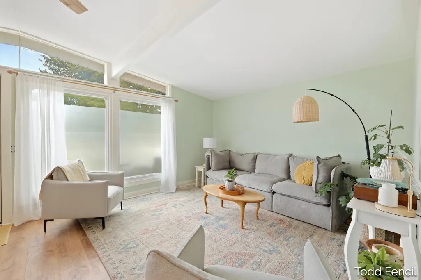
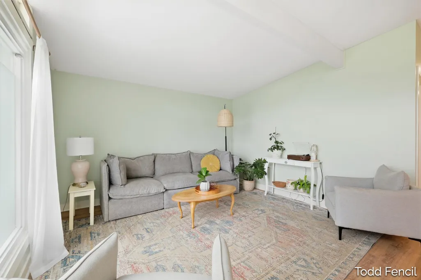
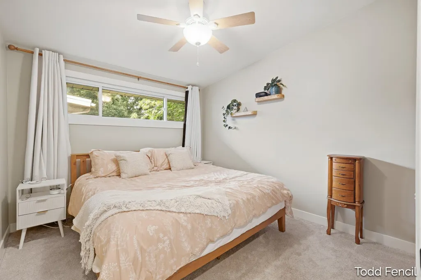
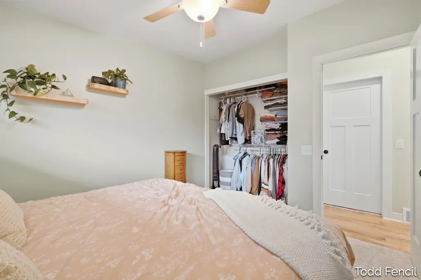
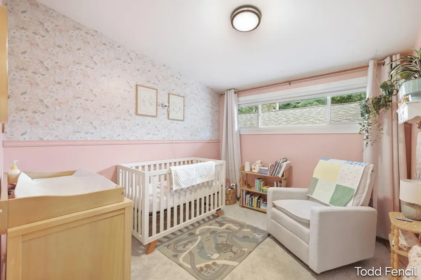
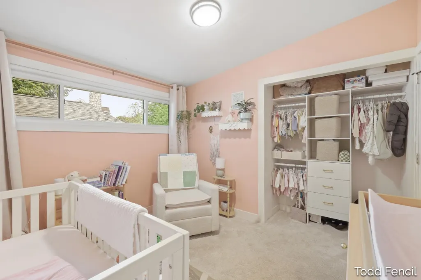
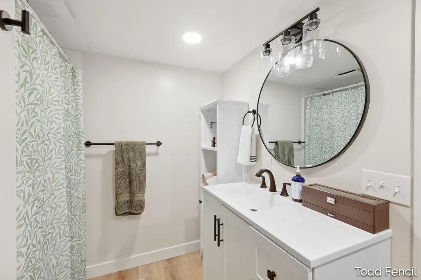
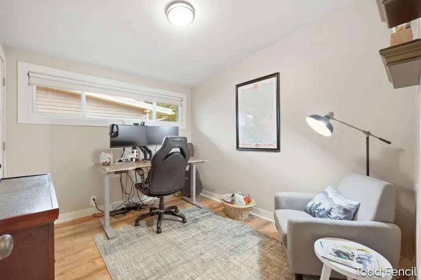
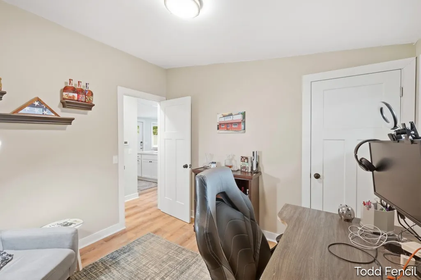
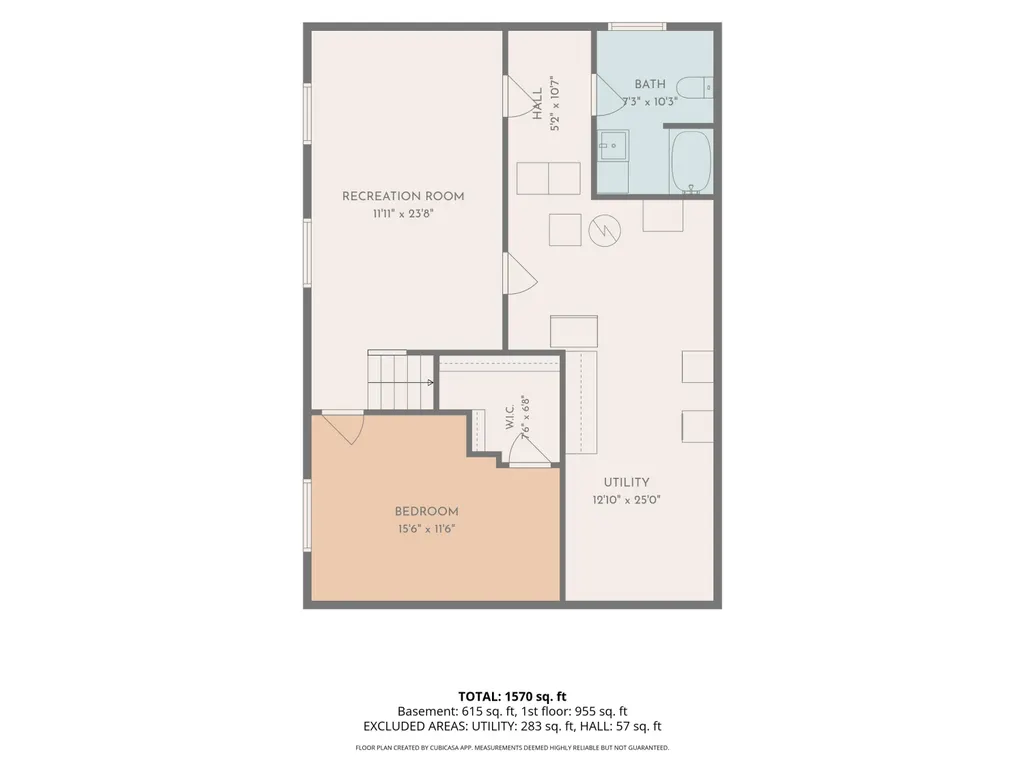
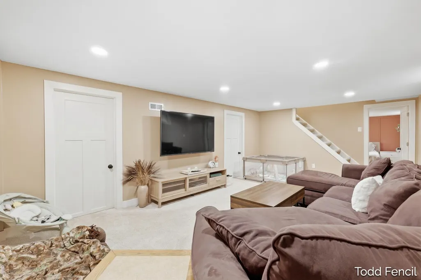
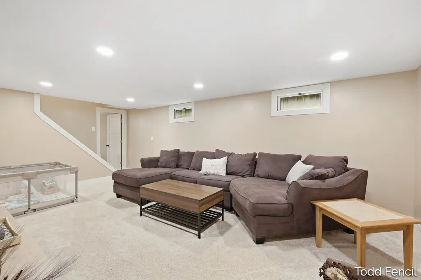
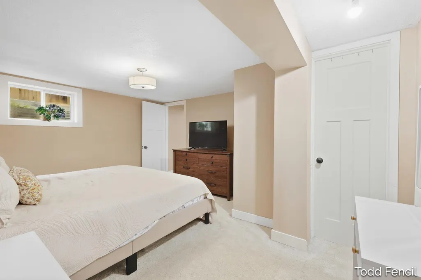
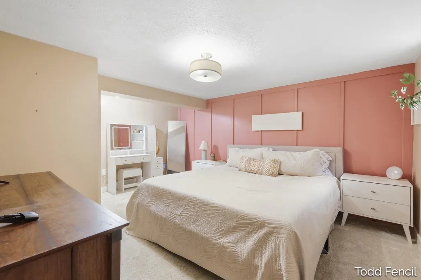
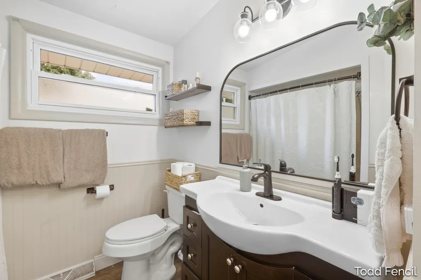
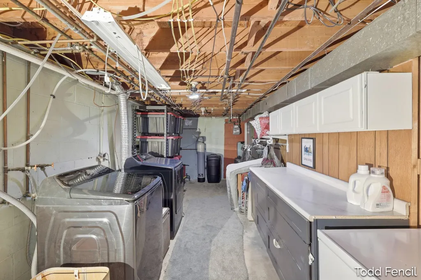
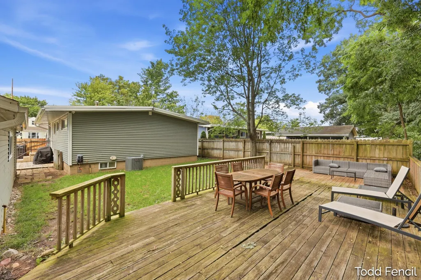
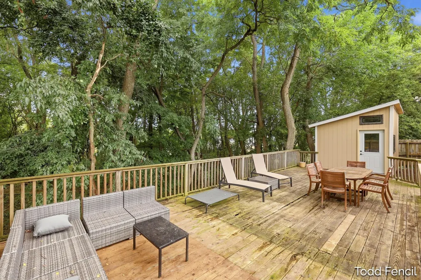
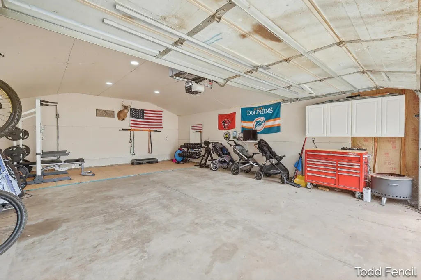
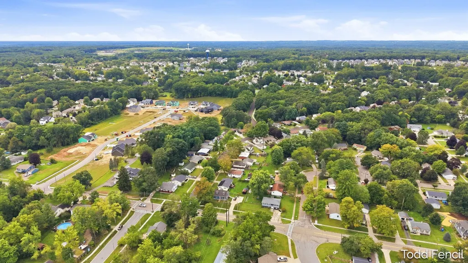
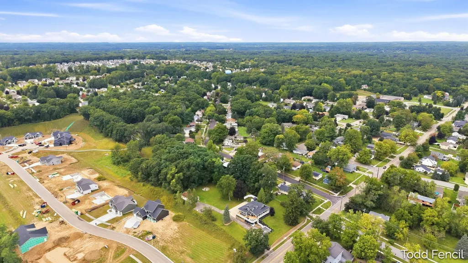
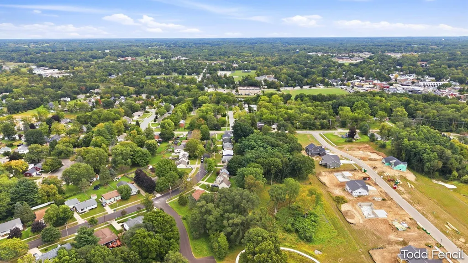
Seller reserves the right to set an offer deadline. Here's an opportunity to live within a 5 minute walk to the quaint downtown area of Rockford or just down the street to Glen Park. This home is move in ready and the seller has made so many improvements the past 5 years. On the exterior, there's new vinyl siding, soffit, and fascia along with new, extra large gutters. There's also a new 12 x 18 storage shed. The garage is extra deep and includes a new roof and new natural gas heater. Relax on the deck overlooking a wooded ravine that won't be developed. Inside, is an airy, open floor plan with cathedral ceilings. Light, bright and inviting. The Kitchen has all new cabinetry, quartz countertops, LVP flooring and new appliances in the past 3 years. New trim and solid core doors throughout the main floor. The basement features an updated rec room, 4th bedroom, and a brand new 2nd full bath. See the list of all updates attached to the listing. Come take a look, you'll be glad you did!
| Price History | |
|---|---|
| 9/18/2026 | Listed $349,900 |
General Features
| Sewer | Public |
|---|---|
| Heating | Forced Air |
| Cooling | Central Air |
| Utilities | Natural Gas Connected,High-Speed Internet |
| Possession | Close Plus 30 Days |
| Roof | Asphalt,Shingle |
| Appliances | Humidifier,Dishwasher,Disposal,Microwave,Oven,Range,Refrigerator |
| Garage Spaces | 2.0 |
| Architectural Style | Ranch |
| Construction Materials | Aluminum Siding |
| Exclusions | Ring alarm system and hose reel on back of house. |
| Year Built | 1960 |
| Stories Count | 1 |
| Township | Rockford City |
| Property Subtype | Single Family Residence |
| Tax Year | 2026 |
| Ownership | Private Owned |
| County | Kent |
| New Construction | No |
| Property Type | Residential |
| Attached Garage | No |
| Subdivision Name | Mt Vernon Park |
| Garage Y/N | Yes |
| Other Structures | Shed(s) |
| Total Rooms | 7 |
| Full Baths | 2 |
| Status | Active |
| Directions | 10 Mile Rd to North on River Street which becomes Spring Street which becomes Summit to Highland on your left. |
| City | Rockford |
| High School District | Rockford |
| Zoning Description | R-2 |
| Lot Size Units | Acres |
| Lot Size Square Feet | 6098.0 |
| Carport Y/N | No |
| Listing Terms | Cash,FHA,VA Loan,MSHDA,Conventional |
| Land Lease Y/N | No |
| Tax Annual Amount | 4068.87 |
| Home Warranty Y/N | No |
| Lease Renewal Y/N | No |
| Additional Parcels Y/N | No |
| Rent Control Y/N | No |
| Standard Status | Active |
| Occupancy Type | Owner |
| Tax Assessed Value | 98874 |
| MobileHomeRemainsYN | No |
| Legal Description | LOT 6 * MT. VERNON PARK |
| Senior Community | None |
Interior Features
| Interior Amenities | Ceiling Fan(s),Center Island,Eat-in Kitchen |
|---|---|
| Basement | Full |
| Flooring | Carpet,Laminate |
| Air Conditioning Y/N | Yes |
| Heating Y/N | Yes |
| Fireplace Y/N | No |
| Laundry Features | In Basement |
| Total Bedrooms | 4 |
| Below Grade Finished Area | 480.0 |
| Main Level Bedrooms | 3 |
| Total Baths | 2 |
Exterior Features
| Parking Features | Garage Faces Front,Garage Door Opener,Detached |
|---|---|
| Lot Features | Sidewalk,Ravine |
| Water Source | Public |
| Lot Size Area | 0.14 |
| Spa | No |
| Building Area Total | 962.0 |
| Lot Dimensions | 62 x 98 |
| Lot Size Acres | 0.14 |
| Road Surface Type | Paved |
| Waterfront Y/N | No |
| Crops Included Y/N | No |
| Horse Y/N | No |
| Irrigation Water Rights Y/N | No |
Amenities
- Foreclosure
- Views
- Short Sale
- New Construction
- Adult 55+
- Lease To Own
- No HOA Fees
- Furnished
- Primary On Main
- Air Conditioning
- Seller Finance
- Green
- Fixer Upper
- Horse
- Golf
- Fireplace
- Deck
- Garage
- Basement
- Pool
Property vs Single Family Average in 49341
Price
Taxes
Year Built
 Listing information is provided by Participants of the MichRIC MLS. IDX information is provided exclusively for personal, non-commercial use, and may not be used for any purpose other than to identify prospective properties consumers may be interested in purchasing. Information deemed reliable but not guaranteed. ©: MichRIC MLS. Last Update September 19, 2026 5:07 AM UTC
