
Just Listed
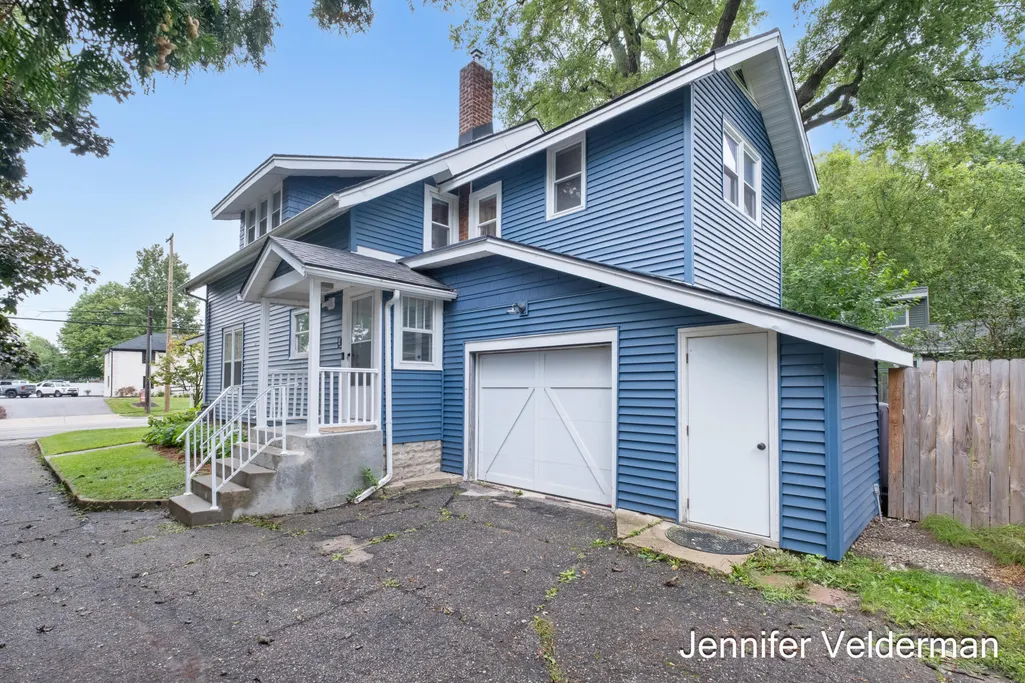
Address
120 E Division Street Ne, Rockford, MI
Price
$ 385,000
Property Attributes
- MLS#26049818
- TypeSingle Family
- Listing Status Active
- CountyKENT
- CityRockford
- AreaRockford City
- NeighborhoodRockford City
- Zip49341
- StyleSingle Family Residence
- Year Built1930
- Taxes$ 6496
- Price$ 385,000
- Bedrooms3
- Full Bathrooms1
- Half Bathrooms1
- Sqr Footage1820
- Lot Size0.25 Acres
Data Source:
Michigan Regional Information Center (MICHRIC)
Property Description
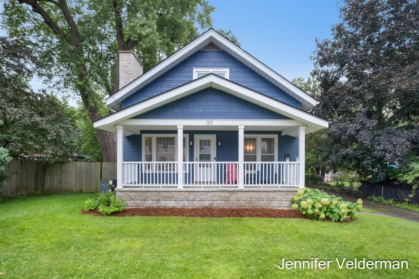
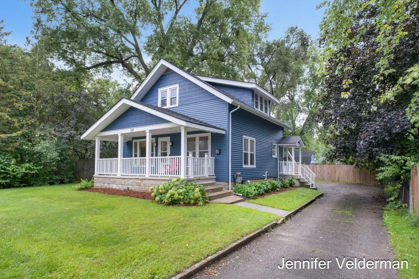
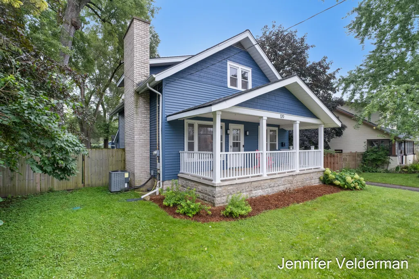
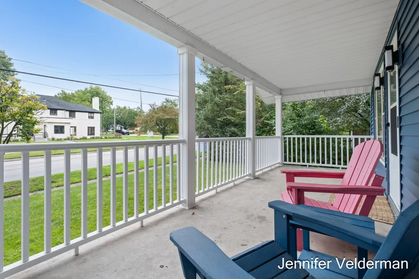
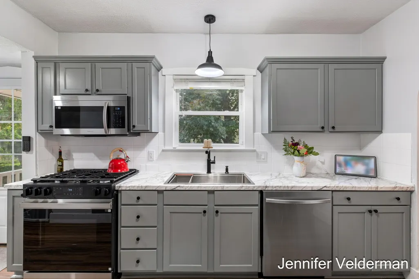
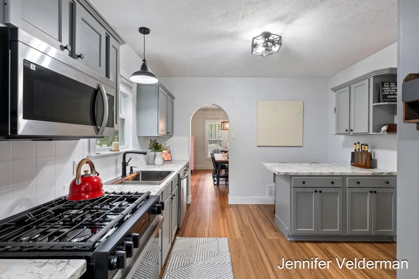
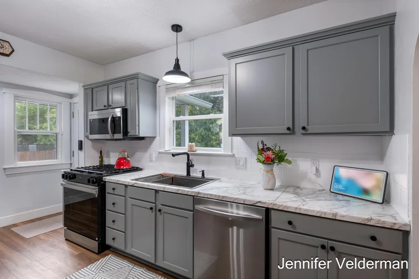
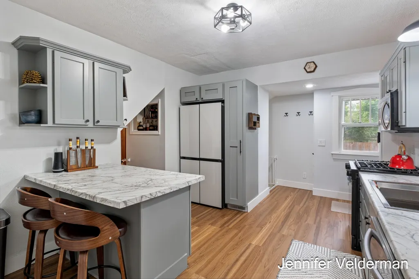
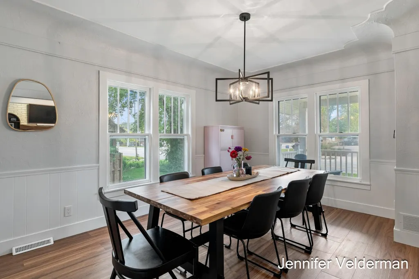
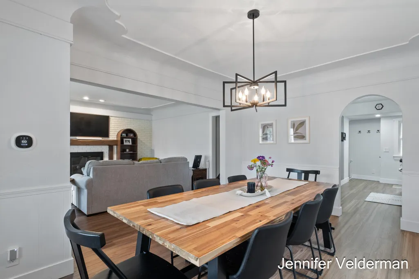
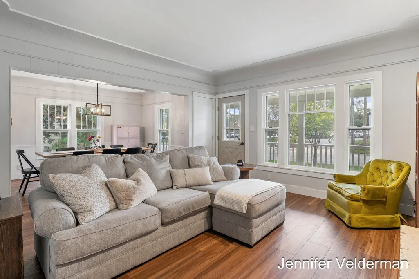
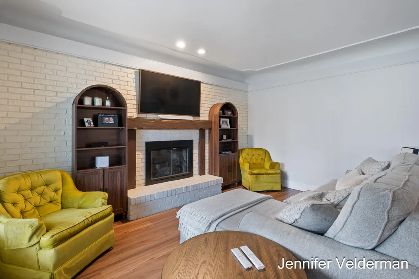
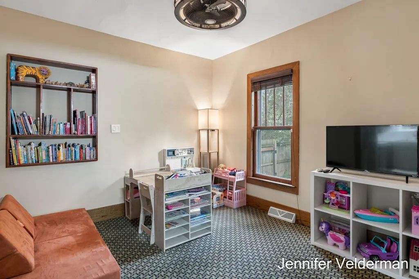
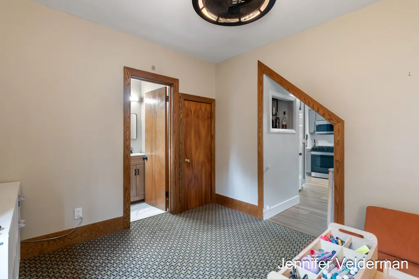
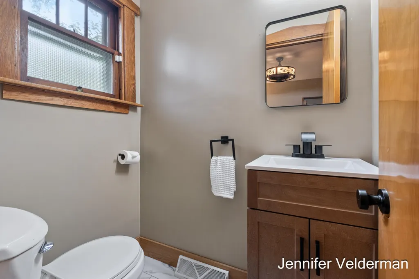
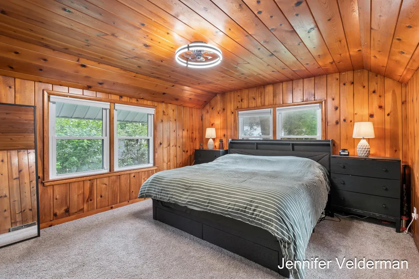
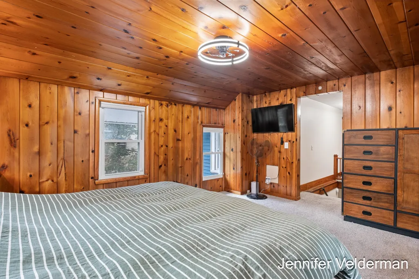
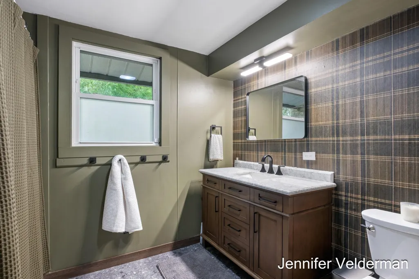
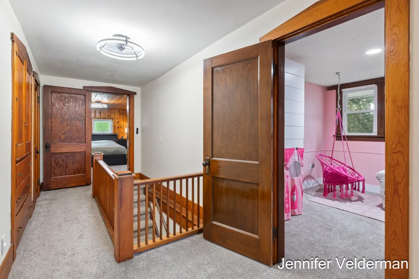
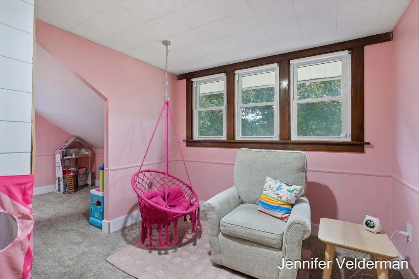
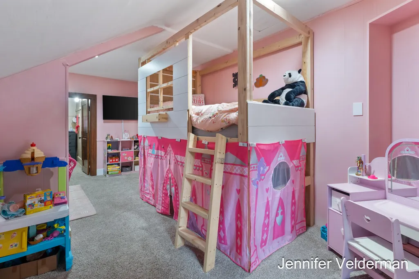
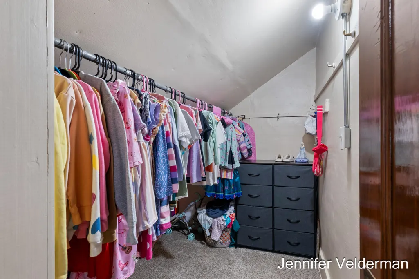
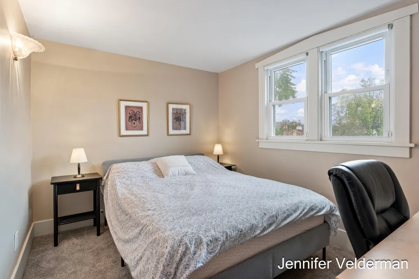
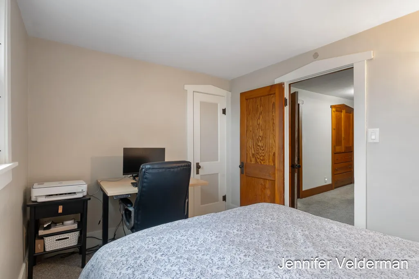
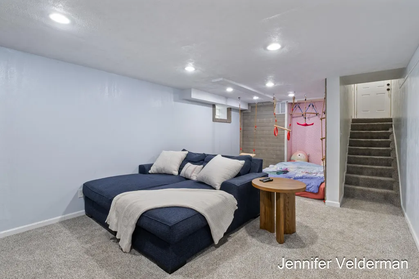
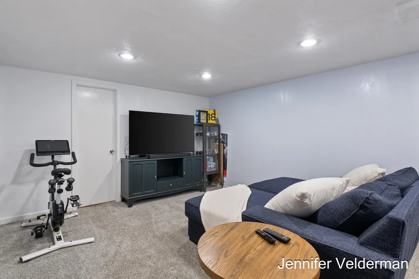
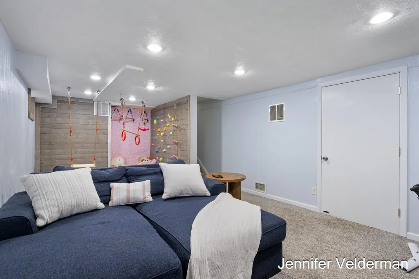
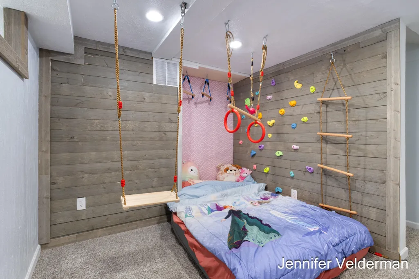
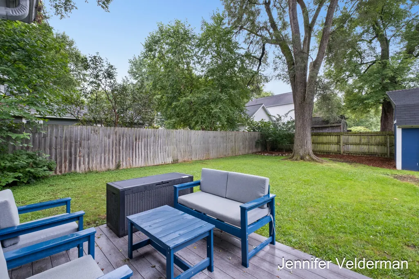
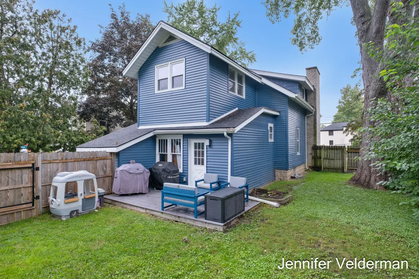
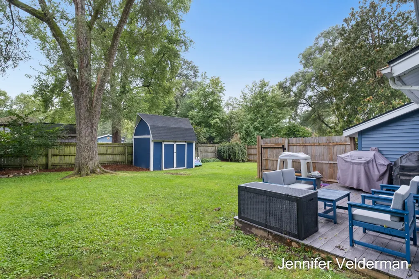
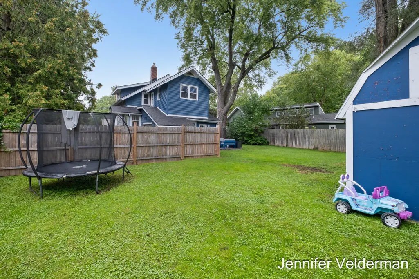
Welcome to 120 E Division! Located in downtown Rockford, where you're close to local eateries, shopping, parks, the Rogue River & The White Pine Trail. Featuring 3 bedrooms with a bonus room, 1.5 bathrooms, an updated kitchen with new appliances & plenty of counter space, 1.5 bathrooms, beautiful original woodwork, & a finished basement. You'll love the cozy fireplace & brand new furnace in the cold months ahead. Enjoy a cup of coffee on the front porch or backyard deck. The backyard has plenty of space with a privacy fence & storage shed with electrical recently added. Lots to love about this charming home! Schedule your showing today!
| Price History | |
|---|---|
| 9/18/2026 | Listed $385,000 |
General Features
| Sewer | Public |
|---|---|
| Heating | Forced Air |
| Cooling | Central Air |
| Possession | See Remarks |
| Appliances | Dishwasher,Disposal,Dryer,Microwave,Oven,Range,Refrigerator,Washer,Water Softener Owned |
| Garage Spaces | 1.0 |
| Construction Materials | Vinyl Siding |
| Year Built | 1930 |
| Stories Count | 2 |
| Township | Rockford City |
| Property Subtype | Single Family Residence |
| Tax Year | 2026 |
| County | Kent |
| New Construction | No |
| Property Type | Residential |
| Attached Garage | Yes |
| Garage Y/N | Yes |
| Other Structures | Shed(s) |
| Total Rooms | 9 |
| Full Baths | 1 |
| Status | Active |
| City | Rockford |
| High School District | Rockford |
| Lot Size Units | Acres |
| Lot Size Square Feet | 10890.0 |
| Carport Y/N | No |
| Listing Terms | Cash,FHA,VA Loan,MSHDA,Conventional |
| Land Lease Y/N | No |
| Tax Annual Amount | 6496.78 |
| Home Warranty Y/N | No |
| Lease Renewal Y/N | No |
| Additional Parcels Y/N | No |
| Rent Control Y/N | No |
| Standard Status | Active |
| Occupancy Type | Owner |
| Tax Assessed Value | 184900 |
| MobileHomeRemainsYN | No |
| Legal Description | E 66 FT OF W 561 FT OF N 165 FT OF NW 1/4 NE 1/4 * SEC 1 T8N R11W 0.25 A. 66 X 132 + 66 X 33 ROW; 8712 SQ FT + 2178 SQ FT ROW |
| Senior Community | None |
Interior Features
| Interior Amenities | Garage Door Opener |
|---|---|
| Basement | Full |
| Total Fireplaces | 1 |
| Fireplace Features | Gas Log,Living Room |
| Air Conditioning Y/N | Yes |
| Heating Y/N | Yes |
| Window Features | Window Treatments |
| Fireplace Y/N | Yes |
| Half Baths | 1 |
| Laundry Features | In Basement |
| Total Bedrooms | 3 |
| Below Grade Finished Area | 260.0 |
| Total Baths | 2 |
Exterior Features
| Parking Features | Attached |
|---|---|
| Water Source | Public |
| Lot Size Area | 0.25 |
| Spa | No |
| Building Area Total | 1560.0 |
| Lot Dimensions | 66x165 |
| Lot Size Acres | 0.25 |
| Road Surface Type | Paved |
| Waterfront Y/N | No |
| Crops Included Y/N | No |
| Horse Y/N | No |
| Irrigation Water Rights Y/N | No |
Amenities
- Foreclosure
- Views
- Short Sale
- New Construction
- Adult 55+
- Lease To Own
- No HOA Fees
- Furnished
- Primary On Main
- Air Conditioning
- Seller Finance
- Green
- Fixer Upper
- Horse
- Golf
- Fireplace
- Deck
- Garage
- Basement
- Pool
Property vs Single Family Average in 49341
Price
Taxes
Year Built
 Listing information is provided by Participants of the MichRIC MLS. IDX information is provided exclusively for personal, non-commercial use, and may not be used for any purpose other than to identify prospective properties consumers may be interested in purchasing. Information deemed reliable but not guaranteed. ©: MichRIC MLS. Last Update September 19, 2026 5:07 AM UTC
